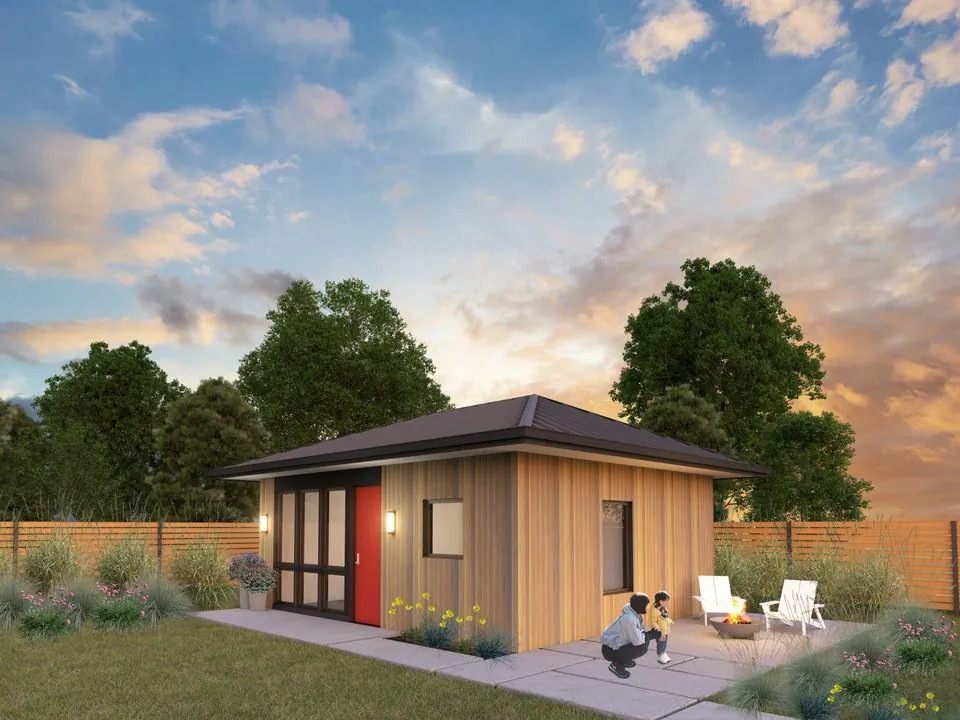
All six county plans free
ADUs in Poulsbo, WA
Free pre-approved plans, site plans, permits and construction for ADUs in Poulsbo.
Building an ADU in Poulsbo
Poulsbo runs its own Permit Ready ADU program using all six plans, free to residents and builders. Poulsbo is also where we're based, and our team works on entitlement projects with the city.
| What's free | The permit-ready building and engineering plans. |
|---|---|
| What isn't | Building permit, plan review and utility connection fees, plus impact fees, which Poulsbo charges on ADUs when the permit is issued. The Building Department gives fee estimates at building@cityofpoulsbo.com. |
| Changes | You can choose roof style, siding, colors, windows and doors. Other changes need an architect and may cost the plan its pre-approved status. |
| Sewer | If the house is on septic, the city says you may need to connect to sewer. An ADU may be able to share the main house's existing water and sewer connections if they meet code. |
| Site rules | Your zone sets placement, lot coverage, impervious surface and height. Stormwater from new hard surfaces must meet code, and critical areas can add buffers and reports. |
| Parking | May apply, depending on the proposal. |
The city recommends talking to Planning & Economic Development staff about zoning early and checking any HOA covenants. We do both as part of the parcel check.
State rules that apply
Washington's HB 1337 sets minimums inside urban growth areas: at least two ADUs per qualifying lot, no owner-occupancy requirement, a size cap no lower than 1,000 square feet, and impact fees no more than half of the main house's. Read the HB 1337 guide →
What it costs
For the building, our ADU builds usually run $325 to $550 per square foot depending on finishes. Site work, utility connections and septic are extra. See the cost guide or our packages.
Next steps
Start with a free parcel check. We confirm zoning, the urban growth boundary, sewer or septic and critical areas, then quote the site plan and permit. Questions first? Read the ADU FAQ or call 206.226.1988.
Step 2 · Choose a plan
Plans you can build here
The county's pre-approved plans cost nothing to use in eligible areas. You can pick finishes, colors and roof style, but not structural changes. Need a different layout? Ask us about licensed plans from other architects.
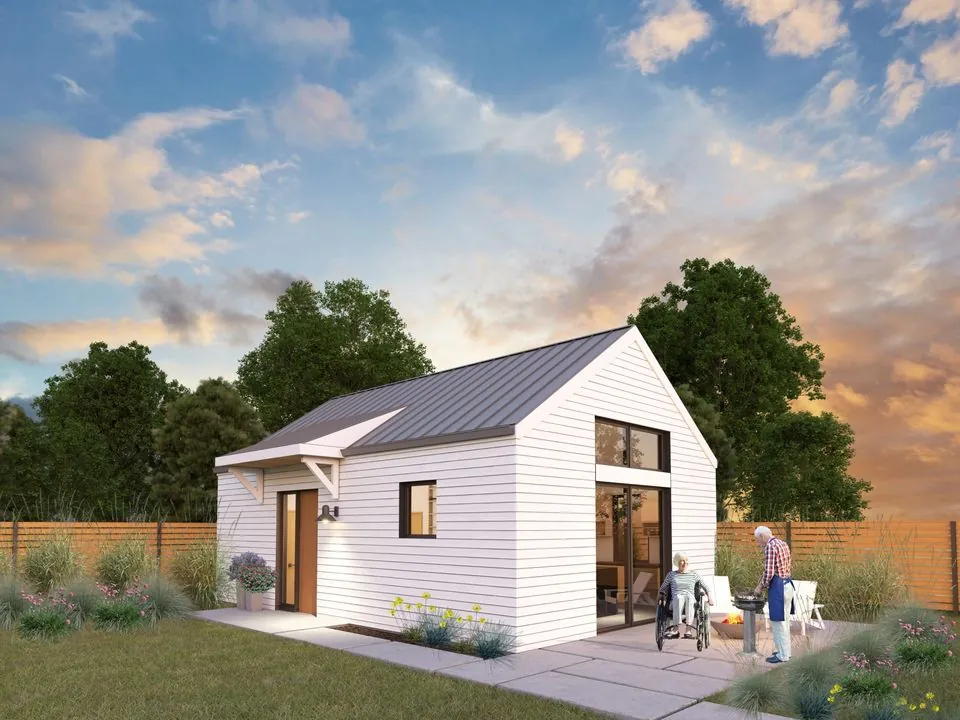
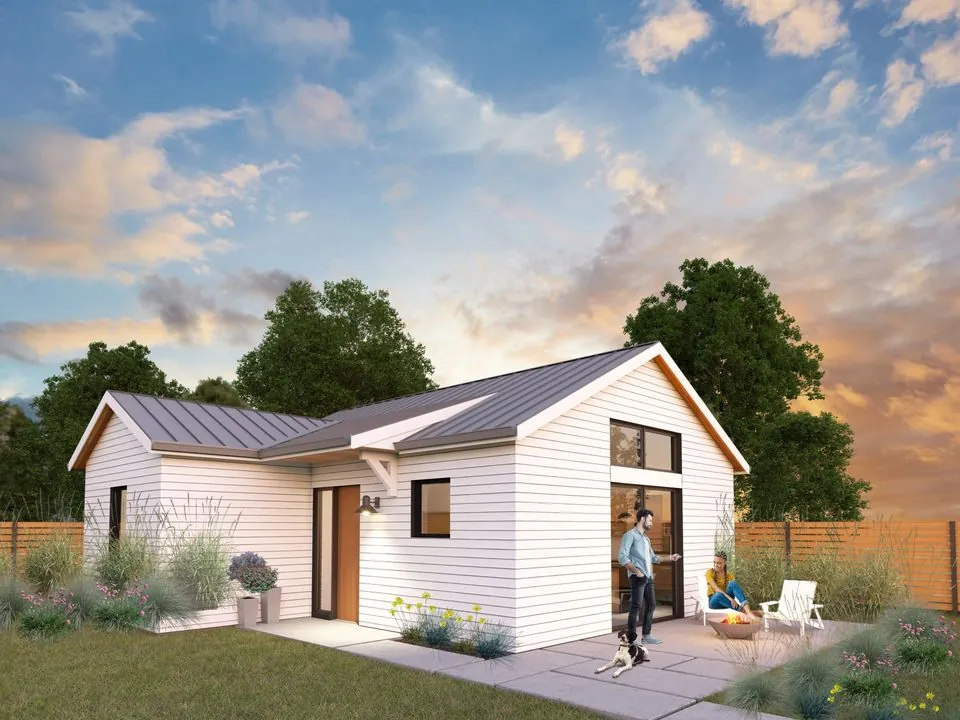
Tick “Compare” on up to three plans to see them side by side. Kitsap and Salish footprints come from the architect's cut sheets; the others are approximate. Renderings: Kitsap pre-approved ADU program (Artisans Group).
Questions
ADUs in Poulsbo: FAQ
Can I use the free pre-approved ADU plans in Poulsbo?
Yes. All six Kitsap pre-approved plans can be used for free here when built without structural changes.
Do I still need a permit for an ADU in Poulsbo?
Yes. You need a building permit from City of Poulsbo and a site plan for your lot. Pre-approved plans shorten review of the building itself.
How much does an ADU cost in Poulsbo?
Our builds usually run $325 to $550 per square foot for the building, depending on finishes. Site work, utilities and septic are extra and depend on the lot; we price them after a site visit.
Who can draw my site plan and build the ADU?
Kitsap ADU prepares the site plan and permit package through Laughlin Development and builds through JKM Construction, a licensed Washington general contractor since 2019.