All six county plans free
ADUs in Bainbridge Island, WA
Free pre-approved plans, site plans, permits and construction for ADUs in Bainbridge Island.
Bainbridge Island ADU rules at a glance
From the city's pre-approved ADU handout:
| Size | 1,000 square feet or less. Garage area built with the ADU doesn't count toward the limit, nor do stairs enclosed within the exterior walls. |
|---|---|
| Placement | Detached ADUs must meet the zone's setback and lot coverage standards. The only accessory use allowed in a detached ADU is a garage. |
| Access | Since the city's October 2025 update, an ADU no longer has to share the main house's driveway. |
| Utilities | Connect to public sewer and water where available. Septic needs Kitsap Public Health approval. |
| Parking | One off-street space unless within a quarter mile of a transit stop or there's enough on-street parking. |
| Short-term rental | Not allowed without an approved business license for that use. |
| Number | The handout lists one ADU per parcel. State law now requires at least two in urban areas; we confirm the current city rule. |
In October 2025 the City Council unanimously updated the ADU rules. The maximum size rose from 900 to 1,000 square feet, one-story ADUs can sit closer to the road and the main house with planning approval, ADUs no longer have to look like part of a single-family home from the street, and pre-approved plans skip architectural, structural and energy code review. Site plan review still covers zoning, critical areas and utility capacity.
The city strongly encourages a feasibility conversation with Planning & Community Development first, covering zoning, critical areas and shoreline designations. Many island lots are on septic, which brings in Kitsap Public Health.
State rules that apply
Washington's HB 1337 sets minimums inside urban growth areas: at least two ADUs per qualifying lot, no owner-occupancy requirement, a size cap no lower than 1,000 square feet, and impact fees no more than half of the main house's. Read the HB 1337 guide →
What it costs
For the building, our ADU builds usually run $325 to $550 per square foot depending on finishes. Site work, utility connections and septic are extra. See the cost guide or our packages.
Next steps
Start with a free parcel check. We confirm zoning, the urban growth boundary, sewer or septic and critical areas, then quote the site plan and permit. Questions first? Read the ADU FAQ or call 206.226.1988.
Step 2 · Choose a plan
Plans you can build here
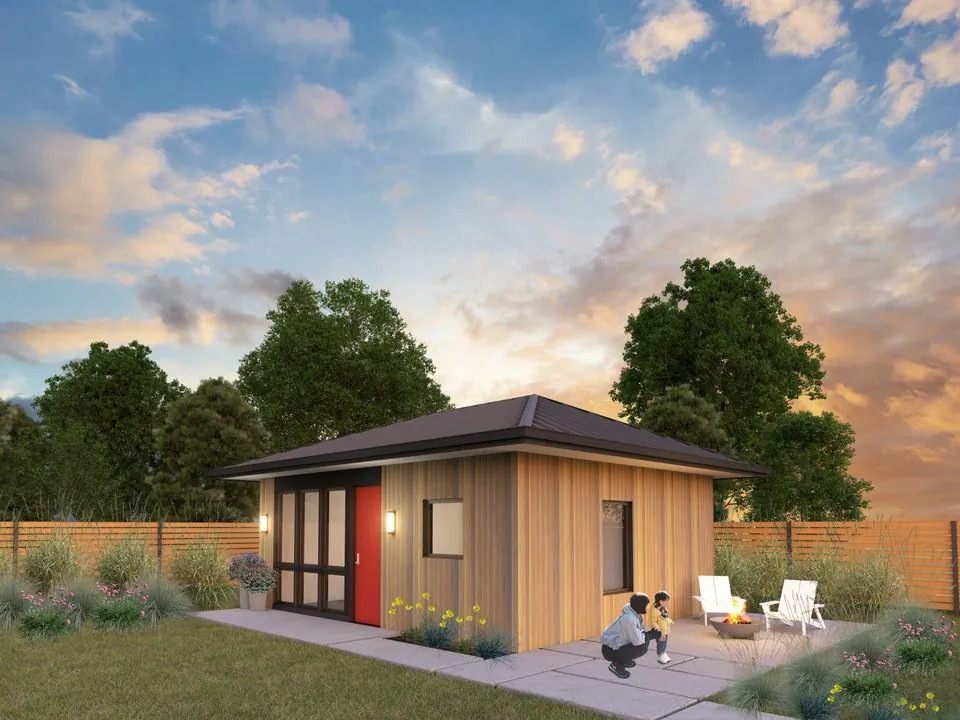
The county's pre-approved plans cost nothing to use in eligible areas. You can pick finishes, colors and roof style, but not structural changes. Need a different layout? Ask us about licensed plans from other architects.
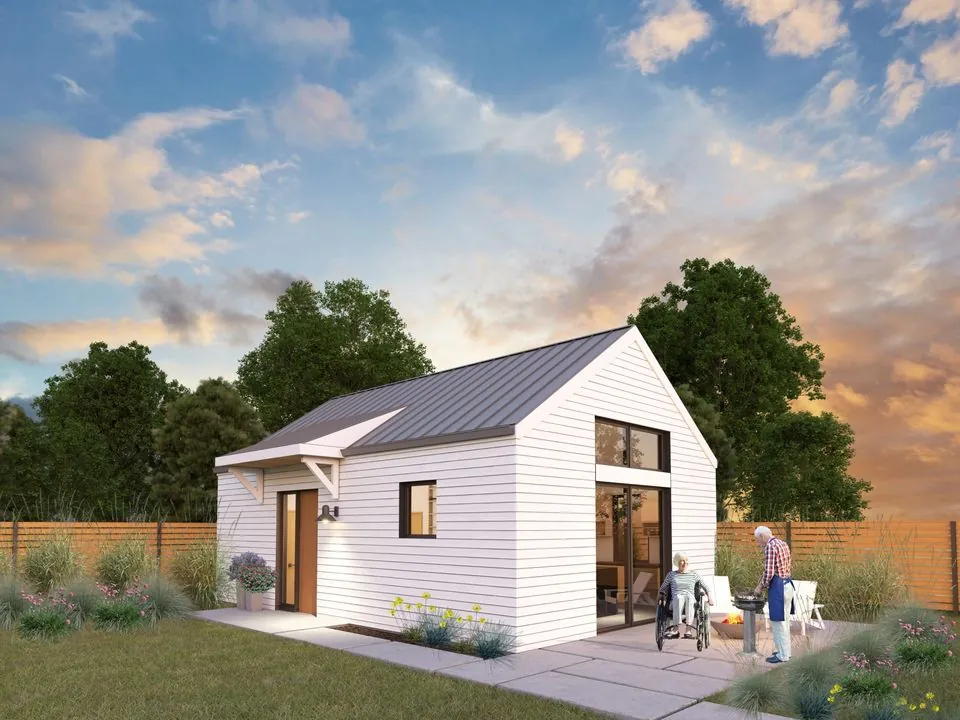
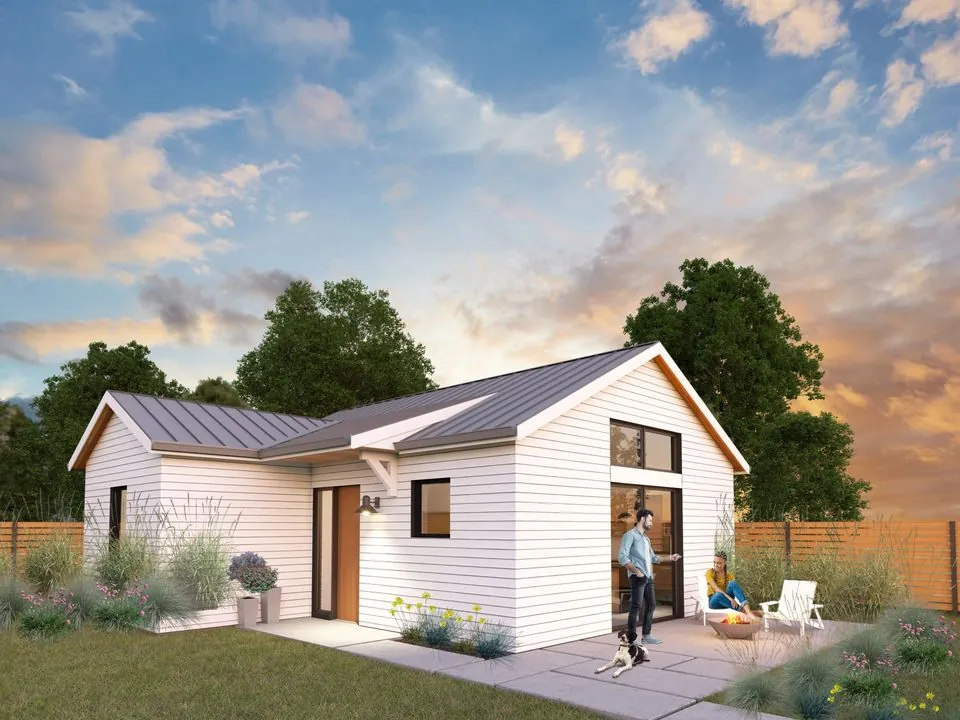
Tick “Compare” on up to three plans to see them side by side. Kitsap and Salish footprints come from the architect's cut sheets; the others are approximate. Renderings: Kitsap pre-approved ADU program (Artisans Group).
Questions
ADUs in Bainbridge Island: FAQ
Can I use the free pre-approved ADU plans in Bainbridge Island?
Yes. All six Kitsap pre-approved plans can be used for free here when built without structural changes.
Do I still need a permit for an ADU in Bainbridge Island?
Yes. You need a building permit from City of Bainbridge Island and a site plan for your lot. Pre-approved plans shorten review of the building itself.
How much does an ADU cost in Bainbridge Island?
Our builds usually run $325 to $550 per square foot for the building, depending on finishes. Site work, utilities and septic are extra and depend on the lot; we price them after a site visit.
Who can draw my site plan and build the ADU?
Kitsap ADU prepares the site plan and permit package through Laughlin Development and builds through JKM Construction, a licensed Washington general contractor since 2019.