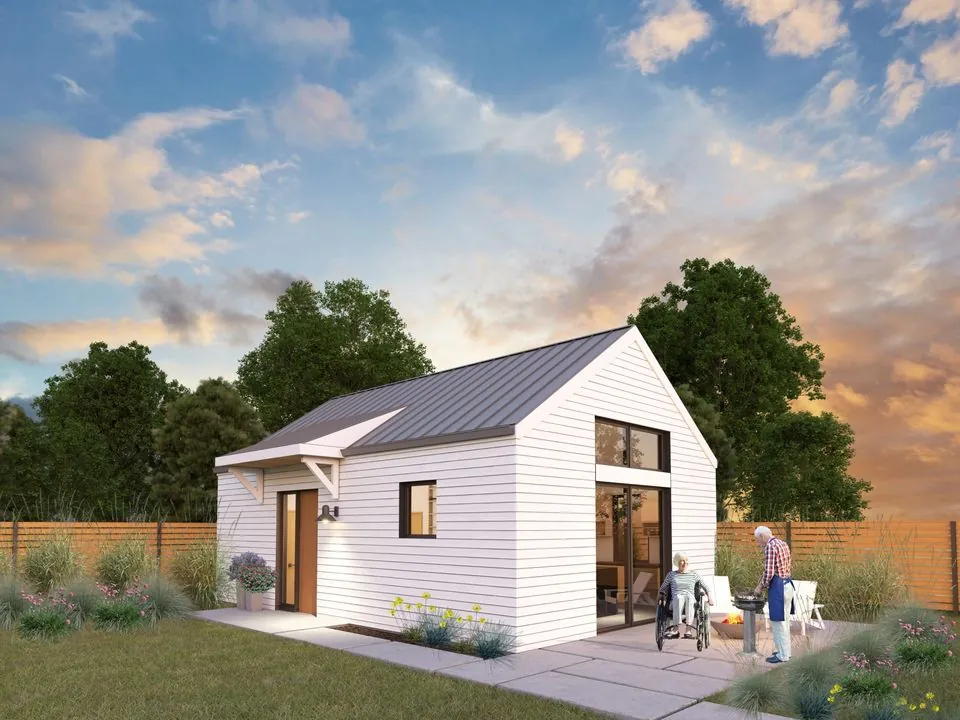
Rendering: Kitsap pre-approved ADU program (Artisans Group)
The Sidney
Roomier one-bedroom with a full living and dining area under a 6:12 gable.
| Size | 600 SF |
|---|---|
| Bedrooms | 1 |
| Bathrooms | 1 |
| Stories | 1 |
| Footprint | about 24' × 25' (approximate) |
| Best for | 1–2 people |
| Plan cost | Free in eligible urban areas |
| County permit fee | about $5,120 (unincorporated) |
| Build estimate | $195,000–$330,000, building only |
| Works in | Bainbridge, Bremerton, Port Orchard, Poulsbo, Silverdale, Kingston and other urban areas; rural lots for a fee |
| Source | Kitsap pre-approved program · Artisans Group |
About The Sidney
The Sidney is a 600 square-foot, one-bedroom, single-story plan with a 6:12 gable roof.
Port Orchard publishes a permit fee estimate built on this model, which makes it a useful benchmark when comparing sizes.
A good fit for
- A one-bedroom with space for a real dining table
- Long-term rental at a common one-bedroom size
- Single-level living with no stairs
What you still need
- A site plan for your lot showing setbacks, utilities and drainage
- A building permit from your city or Kitsap County
- Septic approval from Kitsap Public Health if you are not on sewer
Building in a specific town? See Poulsbo, Bremerton, Bainbridge Island, Port Orchard, Silverdale or Kingston, or read the ADU FAQ.
Step 3 · Site plan
Will it fit on your lot?
Enter your lot and house, then drag the ADU into place. This is a quick test fit. Our site plan adds survey or County GIS lines, utilities, driveway, parking, drainage and critical areas, drawn to your jurisdiction's checklist.
Budget
What would The Sidney cost to build?
Ballpark the building
Our builds usually run $325 to $550 per square foot, depending on finishes. That covers the building. Site work, utility connections and septic depend on your lot, so we price them after a site visit.
Building estimate range
—
An estimate range, not a bid. Permit fees shown are Kitsap County's published approximations for unincorporated Kitsap; city fees differ. Your fixed price comes from a site visit and a line-item estimate.
Questions
The Sidney FAQ
Is the Sidney plan free?
Yes. The Sidney is a Kitsap pre-approved plan, free to use without structural changes in Bainbridge Island, Bremerton, Port Orchard, Poulsbo and urban unincorporated Kitsap. Permit fees and a site plan are still required.
Can I build The Sidney on a rural lot?
Yes, for a fee. Kitsap County says rural-zoned lots can use the pre-approved plans with a Conditional Use Permit, its fees, and a $1,000 design fee. Rural detached ADUs are also limited to 900 square feet or half the main house, whichever is smaller.
Can I change The Sidney?
Only non-structural choices: window colors, sill heights and operation, roof pitch, style and materials, eaves, siding, doors, lighting and most interior walls. Structural changes take it out of the pre-approved path and into full review.
What does it cost to build The Sidney?
Our builds usually run $325 to $550 per square foot for the building, which for The Sidney is about $195,000 to $330,000. Site work, utilities and septic are extra and depend on your lot. Kitsap County puts the permit fee at about $5,120 in unincorporated Kitsap.